A vimana is not a steeple, and not, despite the obvious comparison, a pyramid. It is the body of the god — a stone diagram of Mount Meru rendered at architectural scale and pinned to the South Indian plain with a precision that is, even today, slightly hard to believe.
The Brihadeeswara vimana is the largest, oldest and structurally most ambitious example of the form. Sixty-six metres tall, thirteen receding tiers, a footprint of nearly a thousand square metres, and a capstone that weighs roughly as much as fourteen elephants. None of that is the most surprising thing about it. The most surprising thing is what is beneath it: not bedrock, but compacted river sand.
What a vimana is, and is not
In Dravidian temple grammar the vimana is the tower over the sanctum sanctorum — the garbhagriha, the womb-chamber where the principal deity resides. It is not the gateway tower (that is the gopuram) and it is not the pillared hall before the sanctum (the mandapa). It is the body of the temple proper, the housing of the god.
In North India the equivalent — the shikhara — leans curvilinear; in South India the vimana steps. It is built as a stack of receding squares, each storey a miniature of the one below it, ornamented at every level with niches, deities, parapets and grotesques. By the eleventh century the vimana had been a regional form for four hundred years. What Raja Raja Chola did at Thanjavur was push it to its physical limit and then add another twenty per cent.
“The Brihadeeswara vimana is at once the apex and the closing argument of the Dravidian temple tradition. After it there was nowhere left to go in scale; the Cholas, and their successors, turned to elaboration instead.”— George Michell, The Hindu Temple, University of Chicago Press, 1988
The dimensions, exactly.
Most popular sources will tell you the vimana is “around 216 feet” tall. This is a colonial-era survey figure, since refined. The Archaeological Survey of India's 2012 photogrammetric survey puts the total height — from the courtyard plinth to the topmost finial — at 65.98 metres, or 216 ft 6 in. The base of the vimana is a 30.18 m square. The walls below the first tier are 2.5 m thick. The total estimated mass is in the order of 43,000 tonnes.
Vimana — by the numbers
- Total height
- 65.98 m
- Tiers above plinth
- 13
- Base footprint
- 30.18 × 30.18 m
- Wall thickness (base)
- 2.5 m
- Estimated total mass
- ≈ 43,000 t
- Material
- Granite, granite, granite
- Foundation
- Compacted river sand
- Mortar in tower
- None — dry-jointed
The thirteen talas.
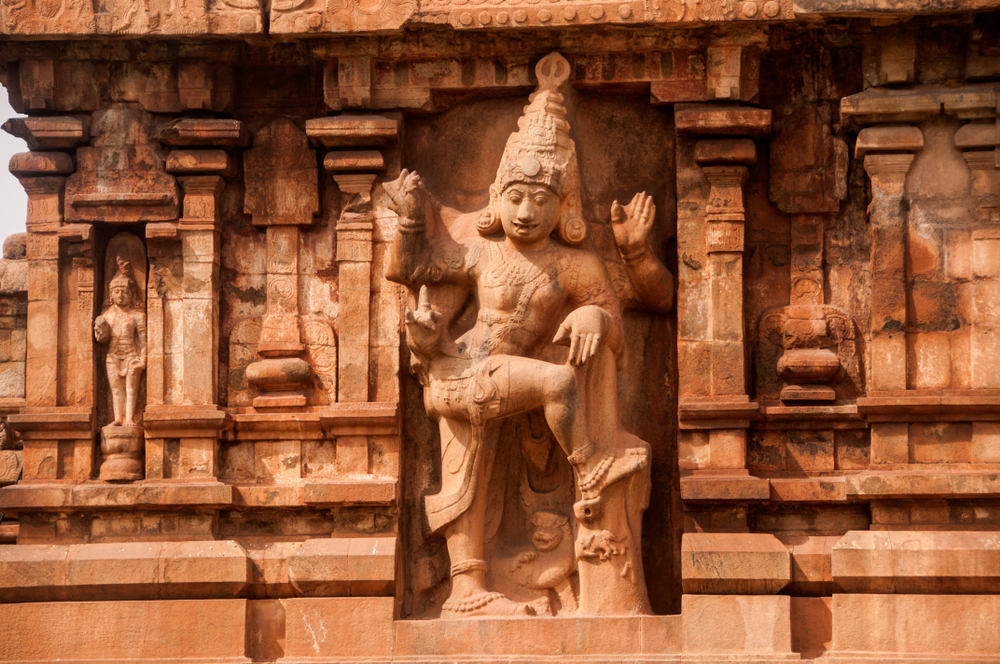
Each of the thirteen receding storeys, called talas, is dressed in its own register of sculpture. The lowest two are functionally part of the temple's outer wall and contain the great Dvarapala niches and the principal aspect-images of Shiva. From the third tala upwards the storeys turn miniature and decorative — false windows, parapet figures, and the small kuta and panjara shrines that mark each corner.
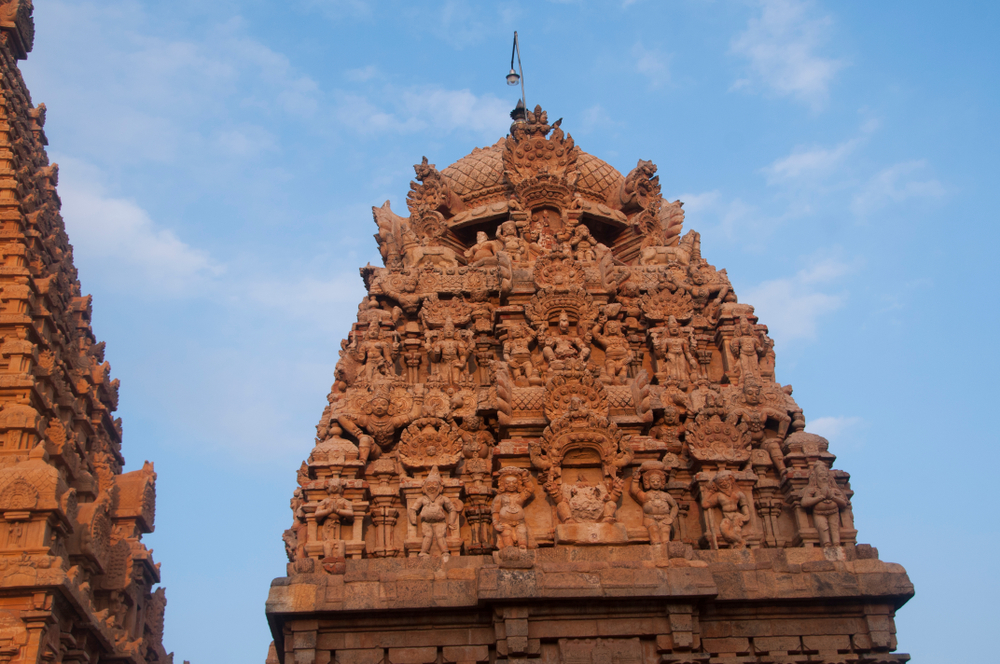
Above the thirteenth tala the geometry pivots: the square plan resolves into the octagonal griva (neck), then the bulbous shikhara (head), then the kalasam finial. The transition from square to octagon to circle is itself a cosmological diagram — earth, sky, the pure dome of consciousness above both.
Why it sits on sand.
The Thanjavur plain is the alluvial fan of the Kaveri. The bedrock lies tens of metres below the surface; there is no rock to build down to. The Chola engineers, faced with this, did not dig deeper. They did the opposite: they built a vast, shallow, rigid raft of interlocking granite slabs laid directly on compacted sand, and let the assembly distribute the tower's load like an inverted ship's hull.
This is, structurally, an extraordinarily forgiving choice. Sand resists vertical load well but allows the structure to settle uniformly under monsoon flooding and seismic activity. Where a more rigid foundation would have cracked, the Brihadeeswara base has merely sunk — by an estimated 60 cm over a thousand years, evenly, on all four sides. The temple has, in effect, gently bedded itself into the floodplain.
A note on the modern measurement
The 60 cm settlement figure comes from the ASI's 2007–2010 millennium survey, which compared sectional drawings done by Pierre Pichard in 1995 with reference points from a 1933 colonial survey. The settlement is uniform to within 4 cm across the entire footprint — a remarkable result.
The eighty-tonne kalasam.
At the very top of the vimana, sixty-six metres above the ground, sits a single carved stone weighing somewhere between 70 and 81 tonnes (the figure varies with the source). This is the kalasam: the finial, the cosmic pot, the thing that closes the diagram. It is the single most-photographed engineering puzzle in South Indian architecture.
How they lifted it has been the subject of nine centuries of speculation. The most credible explanation, supported both by local tradition and modern engineering analysis, is an earthen ramp. The village of Sarapallam, six kilometres west of the temple, gets its name — “scaffolding hollow” — from the borrow pit where the ramp's fill was taken from. A six-kilometre ramp at a 1:60 grade would arrive at the right height. The numbers, for once, agree with the legend.
That this was done in the eleventh century, without machine power, by a crew almost certainly numbering in the thousands, is a fact that the temple's modern visitors tend to underweight. It is the kind of project that, attempted today, would make the international architectural press for a decade. We have not done it since.
The sculptural program.
The exterior of the vimana is, by Chola standards, restrained. There is none of the dense, surface-eating relief carving that later Pandyan and Nayak temples turned into a national signature. The sculpture is concentrated — at the niches, at the parapets, at the corners — and the granite between is left as broad, calm, planar wall. The effect is austere and monumental, closer to Romanesque than to Baroque.
The major iconographic statements are the eight aspect-images of Shiva on the lower wall (Tripurantaka, Bhikshatana, Nataraja, and so on), the dvarapalas at the cardinal entrances, and the small parapet shrines that frame the upper storeys. The Pichard survey of 1995 catalogued 252 individual sculptural figures on the vimana proper, a number that has barely changed since the temple's consecration.
If you visit, see it well.
The vimana is best photographed from the south-west corner of the outer courtyard, an hour before sunset between November and February, when the sun is low enough to model the relief without blowing out the highlights on the granite. The Chandikeshwara shrine sits in the foreground from this angle, providing scale and a foreground compositional foil. Bring a wide lens. The full tower will not fit into a 35 mm equivalent until you are well across the courtyard.
The lighting changes by the minute at golden hour. The granite, which appears grey-brown at midday, turns an almost luminous ochre between 17:30 and 18:00 in winter. The southern Dvarapala niche catches the last direct sun at 17:55 in late November — a useful detail for photographers.
Plan it
For a dedicated dawn-and-dusk photography day, including tripod permits and access to the colonnade, see our golden-hour photography tour. For general visiting times, dress code and route planning, the visit timings page covers it.
Further reading
- How the 80-tonne kalasam was lifted — the long form on the ramp theory and the village of Sarapallam.
- The shadow that never falls — debunked, then explained
- The monolithic Nandi — six metres of dressed granite
- Dravidian style — vimana versus shikhara, north and south
- Raja Raja Chola I — the patron emperor